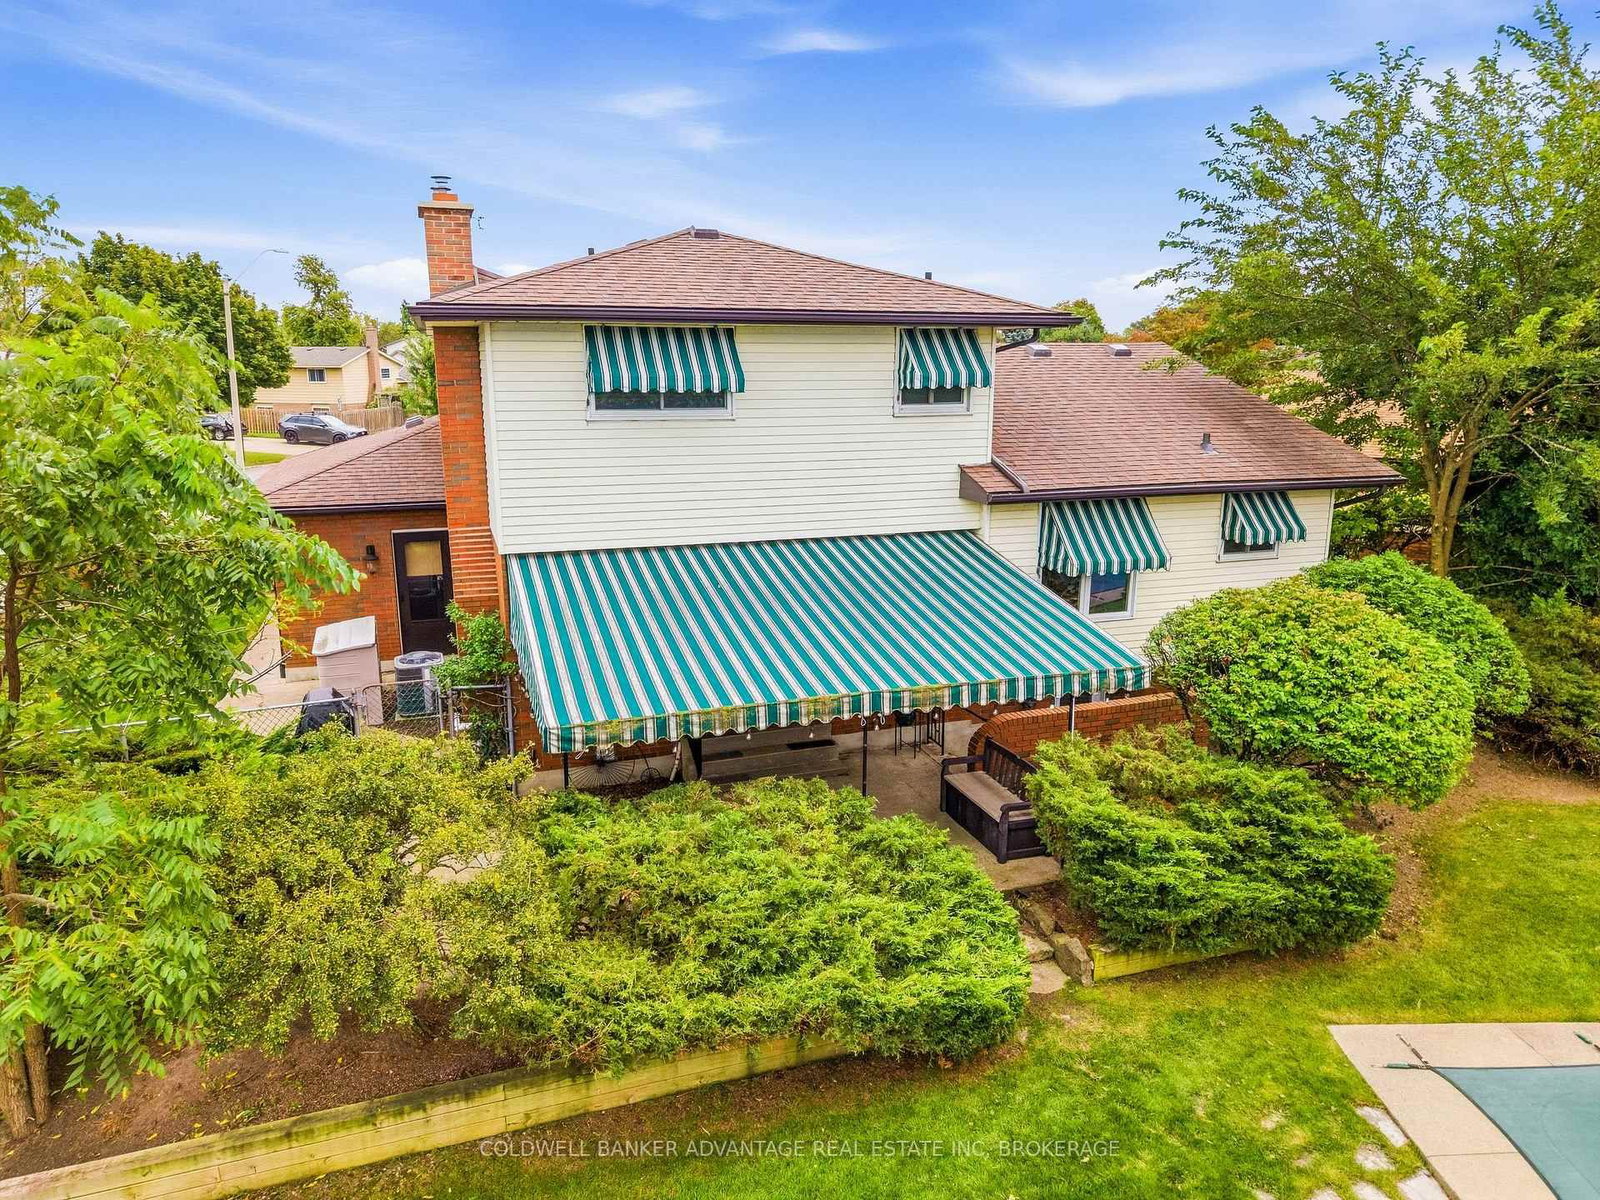
<-- style PDP --> 7 Lee Crescent, Thorold - Detached for sale for $699,900
  • for sale

7 Lee Crescent

Thorold, Ontario, L2V 4G9 - Confederation Heights

$699,900

  • Neighbourhood

    Confederation Heights

  • Major Intersection

    Tupper & Sullivan

  • Listed Since: 14 day(s)

  • Last update: today

Overview

  • Property Type

    Detached, Sidesplit 5

  • Bedrooms

    3

  • Bathrooms

    3

  • Basement

    Fin W/O

  • Kitchen

    1 + 1

  • Total Parking

    6 (2 Attached Garage)

  • Lot Size

    40.78x163.58 (Feet)

  • Taxes

    $5,487.00 (2025)

  • Type

    Freehold

Property Description

Property description for 7 Lee Crescent, Thorold

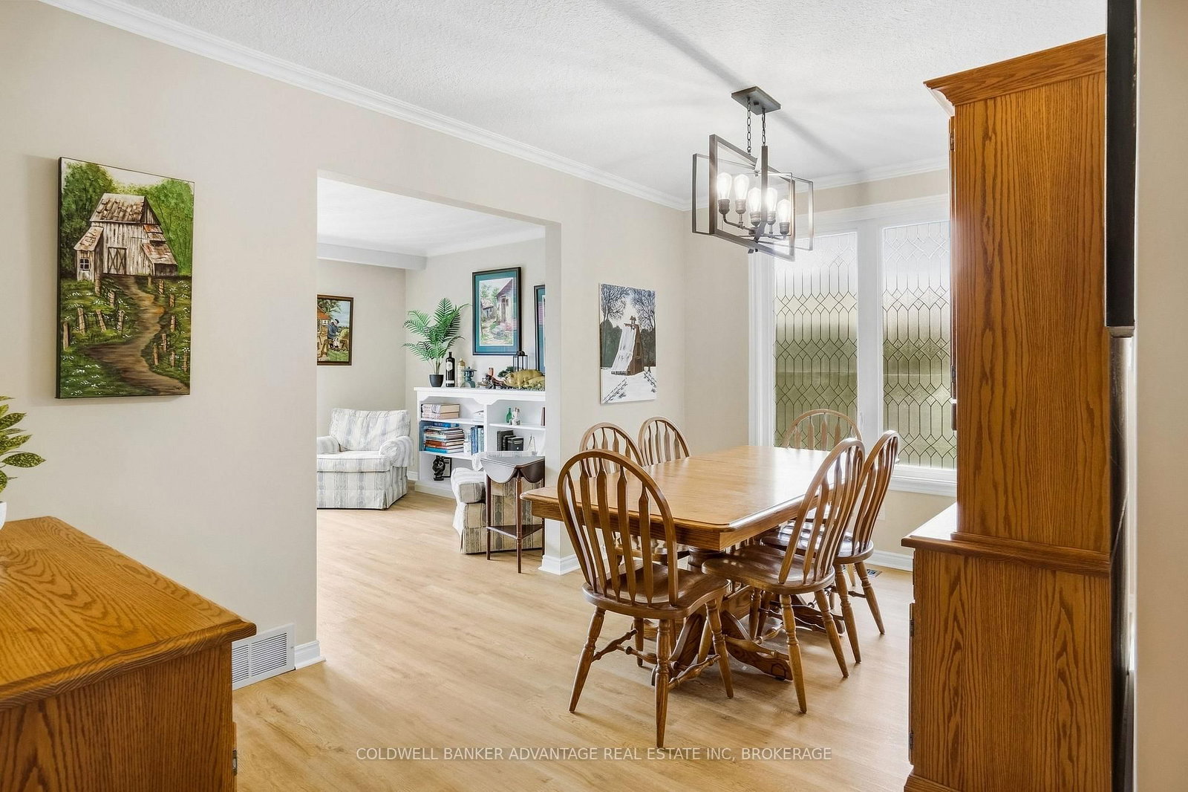
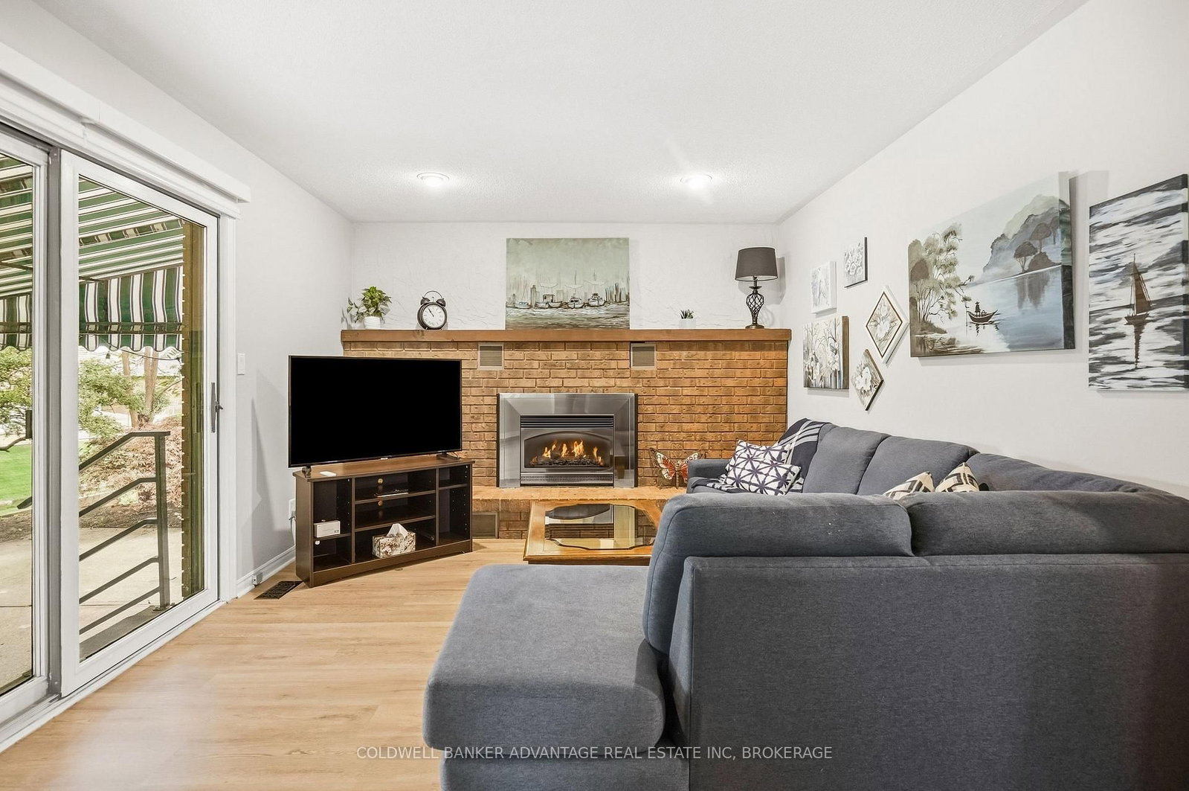
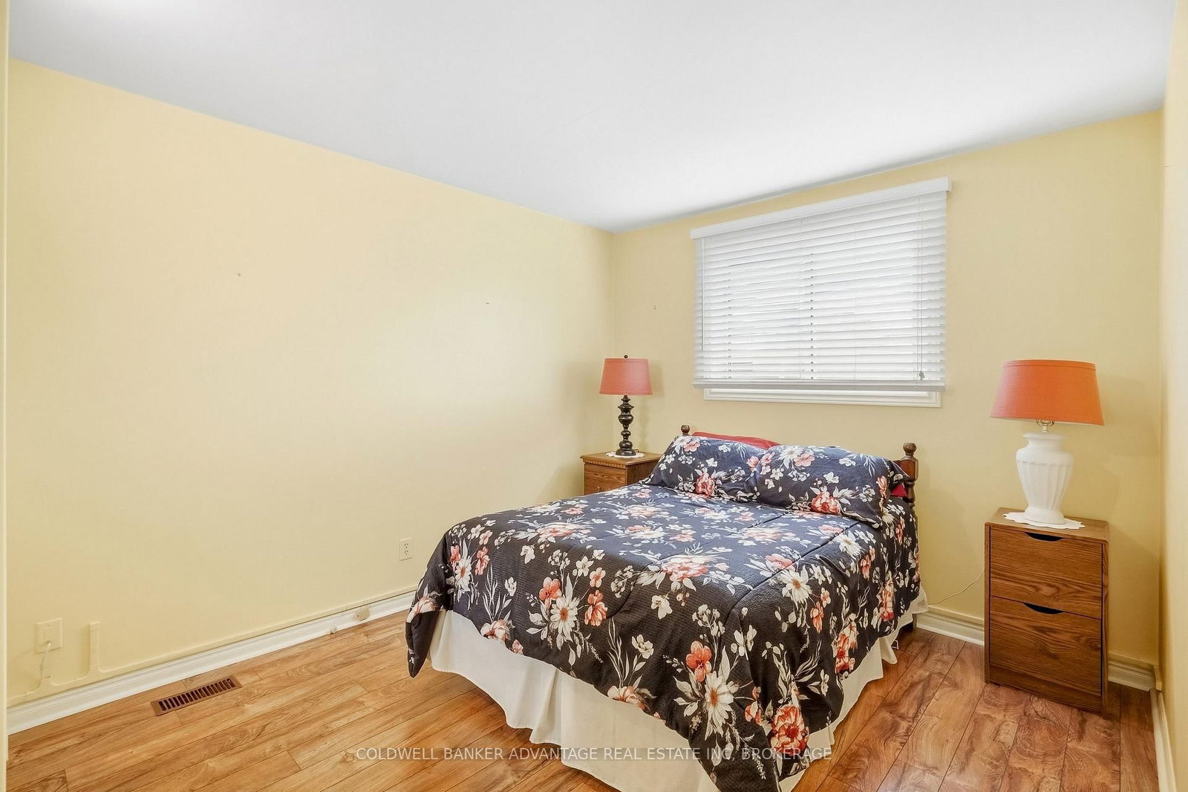
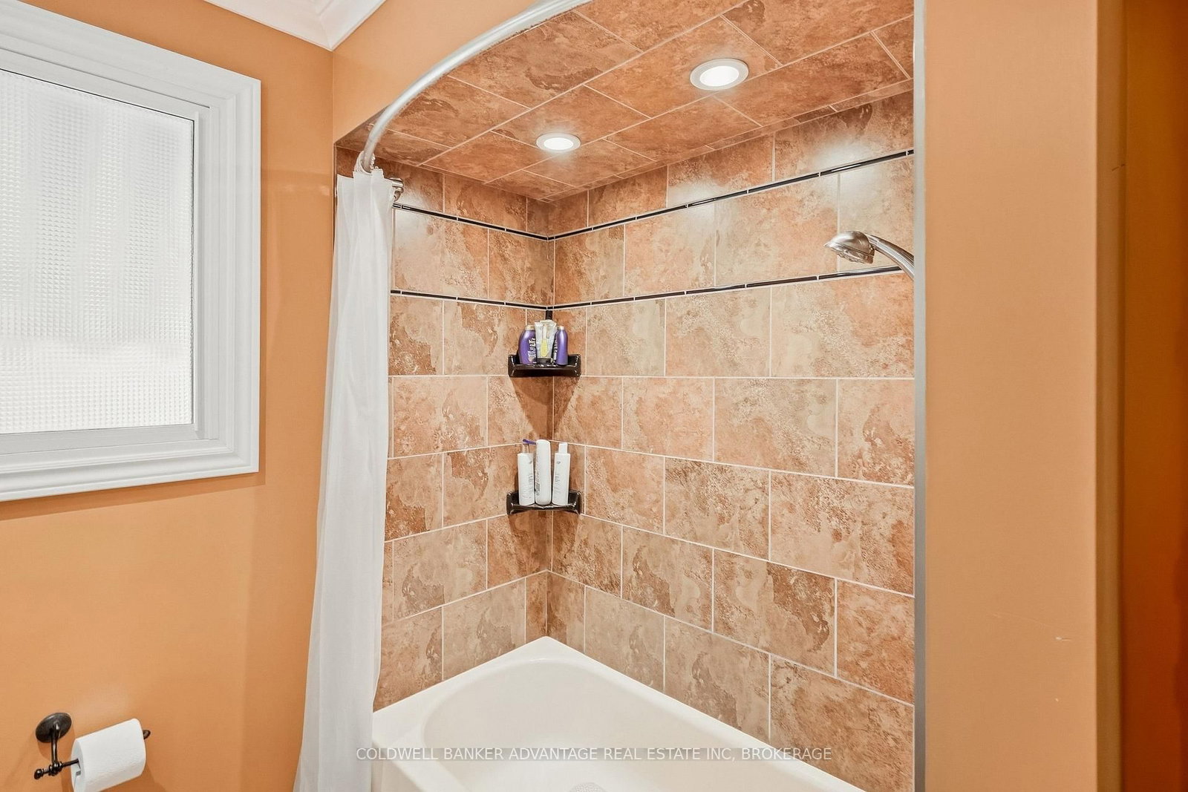
Meticulously cared for and impeccably maintained , this impressive brick and vinyl multi-level home sits on a large pie shaped lot in a quiet cul de sac with quick, convenient highway access. Featuring a double garage and double concrete drive with a resort like backyard featuring an in-ground sport pool, custom pool shed & private covered patio. The main level offers an abundance of natural light, updated vinyl plank flooring , spacious living and dining areas and a stylishly updated kitchen with quartz counters, custom backsplash and SS appliances. The dinette area overlooks the sunken family room complete with gas fireplace with brick surround and patio doors w/ remote blinds that opens to the private covered rear patio with canvas awning. An updated 2 pc bath and main floor laundry room add convenience and complete the main floor. Upstairs you'll find 3 good sized bedrooms and an updated 5 pc bath. The finished lower level boasts an oversized rec room w/ gas stove, a 3 pc bath and a walk out to the rear yard and pool. A second basement level consists of a small kitchenette, flexible use open space and plenty of storage proving potential for an in-law/income suite when combined with the lower level space. The finished double garage is currently used as a games area but retains the overhead door making it very easy to convert back to a garage. Additional updates include roof, windows, furnace & C/A. This beautifully cared for home offers flexibility for the growing family, multi generational living and a fabulous rear yard designed for family enjoyment and entertaining

Listed by COLDWELL BANKER ADVANTAGE REAL ESTATE INC, BROKERAGE

  • MLS #

    X13799736

  • Sq. Ft

    1100-1500

  • Sq. Ft. Source

    MLS

  • Lot Irregularities

    n/a

  • Year Built

    31-50

  • Pool

    Inground

  • Drive

    Pvt Double

  • Garage

    Attached, 2 spaces

  • Total Parking

    6

  • Family Room

    N

  • Den

    N

  • Exterior

    Brick

  • Fireplace

    Y

  • Roof

    Asphalt Shingle

  • Foundation

    Poured Concrete

  • Elevator

    n/a

  • Water View

    n/a

  • Laundry Level

    Main

  • Heat

    Forced Air

  • A/C

    Central Air

  • Water

    Municipal

  • Water Supply

    n/a

  • Sewers

    Sewers

  • Central Vac

    N

  • Foyer

    4.83 x 2.04 ft Main level

  • Family

    5.53 x 3.5 ft Main level

  • Laundry

    3.39 x 1.85 ft Main level

  • Bathroom

    1.68 x 1.32 ft Main level

    2 Pc Bath

  • Games

    6.32 x 6.32 ft Main level

  • Living

    5.17 x 3.4 ft Main level

  • Dining

    5.29 x 2.63 ft Main level

  • Kitchen

    2.99 x 2.57 ft Main level

  • Breakfast

    2.86 x 2.23 ft Main level

  • Primary

    4.1 x 3.29 ft 2nd level

  • 3rd Br

    2.87 x 2.39 ft 2nd level

  • Bathroom

    2.86 x 2.14 ft 2nd level

    5 Pc Bath

  • Rec

    8.25 x 4.46 ft Lower level

  • Bathroom

    2.67 x 1.77 ft Lower level

    3 Pc Bath

  • Kitchen

    3.7 x 2.42 ft Bsmt level

  • Workshop

    8.25 x 2.5 ft Bsmt level

  • Other

    3.34 x 1.84 ft Bsmt level

  • Utility

    2.42 x 2.1 ft Bsmt level

  • MLS #

    X13799736

  • Sq. Ft

    1100-1500

  • Sq. Ft. Source

    MLS

  • Lot Irregularities

    n/a

  • Year Built

    31-50

  • Pool

    Inground

  • Drive

    Pvt Double

  • Garage

    Attached, 2 spaces

  • Total Parking

    6

  • Family Room

    N

  • Den

    N

  • Exterior

    Brick

  • Fireplace

    Y

  • Roof

    Asphalt Shingle

  • Foundation

    Poured Concrete

  • Elevator

    n/a

  • Water View

    n/a

  • Laundry Level

    Main

  • Heat

    Forced Air

  • A/C

    Central Air

  • Water

    Municipal

  • Water Supply

    n/a

  • Sewers

    Sewers

  • Central Vac

    N

  • Foyer

    4.83 x 2.04 ft Main level

  • Family

    5.53 x 3.5 ft Main level

  • Laundry

    3.39 x 1.85 ft Main level

  • Bathroom

    1.68 x 1.32 ft Main level

    2 Pc Bath

  • Games

    6.32 x 6.32 ft Main level

  • Living

    5.17 x 3.4 ft Main level

  • Dining

    5.29 x 2.63 ft Main level

  • Kitchen

    2.99 x 2.57 ft Main level

  • Breakfast

    2.86 x 2.23 ft Main level

  • Primary

    4.1 x 3.29 ft 2nd level

  • 3rd Br

    2.87 x 2.39 ft 2nd level

  • Bathroom

    2.86 x 2.14 ft 2nd level

    5 Pc Bath

  • Rec

    8.25 x 4.46 ft Lower level

  • Bathroom

    2.67 x 1.77 ft Lower level

    3 Pc Bath

  • Kitchen

    3.7 x 2.42 ft Bsmt level

  • Workshop

    8.25 x 2.5 ft Bsmt level

  • Other

    3.34 x 1.84 ft Bsmt level

  • Utility

    2.42 x 2.1 ft Bsmt level

Thinking of Selling?

Find Out Your Home’s Value in Today’s Market!

No Email or Signup is required to view your home estimate.

estimate your home value

Contact Manoj Kukreja

Sales Representative,
Century 21 People’s Choice Realty Inc.,
Brokerage
(647) 576 - 2100

Manoj profile avatar

Inventory Graph

10 9 8 7 6 5 4 3 2 1 0 10+ Months of inventory SELLER'S Market BALANCED Market BUYER'S Market

Mortgage Calculator

This data is for informational purposes only.

Mortgage Payment per month

Principal Amount

Interest

Total Payable

Amortization

Amortization

Closing Cost Calculator

This data is for informational purposes only.

Closing Cost Total for this property

Total Cash flow for purchasing this property

Down Payment(%)*
Additional information

Provincial Land Transfer Tax

Ontario Land Transfer Tax Rebate

Toronto Land Transfer Tax

Toronto Land Transfer Tax Rebate

PST on CMHC Insurance Premium

Lawyer Fees

$2,825

Government Registration Fee's

$164

Title Insurance

Closing Cost Total

Total Cash flow for purchasing this property

Provincial Land Transfer Tax

Ontario Land Transfer Tax Rebate

Toronto Land Transfer Tax

Toronto Land Transfer Tax Rebate

PST on CMHC Insurance Premium

Lawyer Fees

$2,825

Government Registarion Fee's

$164

Title Insurance

Down Payment(%)*

* A down payment of less than 20% is permitted only for first-time home buyers purchasing their principal residence. The minimum down payment required is 5% for the portion of the purchase price up to $500,000, and 10% for the portion between $500,000 and $1,500,000. For properties priced over $1,500,000, a minimum down payment of 20% is required.

Thinking of Selling?

Find Out Your Home’s Value in Today’s Market!

No Email or Signup is required to view your home estimate.

estimate your home value

Contact Manoj Kukreja

Sales Representative, Century 21 People’s Choice Realty Inc., Brokerage
(647) 576 - 2100

Manoj profile avatar

Recent Sold Listings in Confederation Heights, Thorold

Popular Cities